Showing posts with label Al-Zubarah. Show all posts

Friday, 30 September 2011

Al-Jemail or Ghost Town in Qatar


After seeing the Al-Zubarah fort and town we headed towards Ghost Town aka Al-Jemail, one of the abandoned fishing villages. We saw this village while going to the fort and it is about 600 metres away from the road. The other two abandoned villages along the north coast of Qatar are Al-Khuwair and Al-Areesh. Both are down the road to Al-Zubarah from Al-Jemail. The village’s entrance is indicated by a signboard which says it is a heritage site.

All the three villages were built at the beginning of 19th century and their names have intriguing origins. Al-Areesh comes from the Arabic “areesh,” which means shelter made by date palm fronds, while Al-Kuwair comes from “kuwair,” meaning small seawater canal. These villages were first abandoned in 1937, but daily life resumed in 1945 and continued well into the 1970s when the residents once again abandoned them.

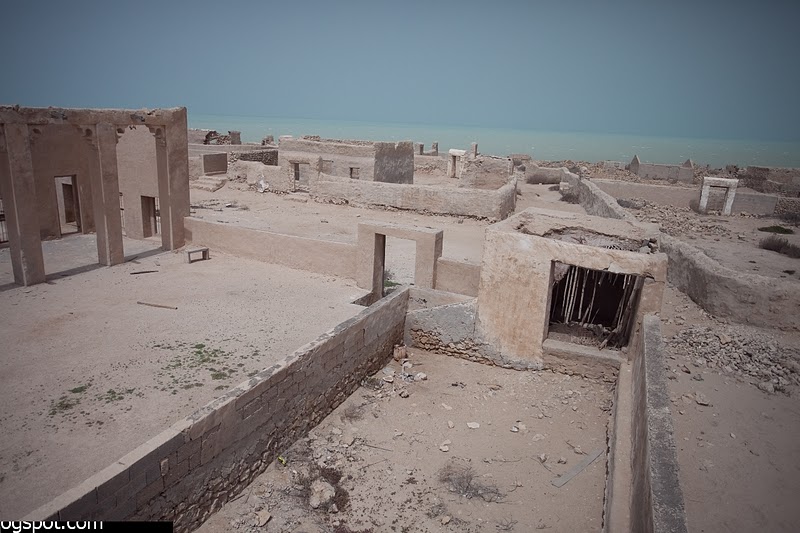
After parking the car near the entrance of the village we walked to the beach. Then we entered Al-Jemail ruins and found a mosque standing still in the middle of a few old fishermen’s houses, mostly in ruins, theirs walls, made of stone and shells, collapsed.
We found Al-Jemail

Walking towards Al-Jemail

Almost nearing...

Al-Jemail

The mosque at Al-Jemail had a typical plan, fenced by high walls and open to an internal courtyard. We saw a room in the courtyard and Umer and Sajid explained that it was a “mothawaddah,” a separate room for the “wudu” or ablutions.
Near the entrance of the mosque at Al-Jemail

In one corner was a minaret, a circular shaft with a simple rounded top and a small arched door that opened to a narrow spiral staircase. On the top of the minaret, a small room opened to the surroundings with four little windows that were used by the “muezzin” to call people to pray. All of us climbed the minaret using the small staircase and saw the surroundings.
Minaret
The prayer area of the mosque was split into two spaces: An “iwan,” or outer prayer room consisting of a portico overlooking the courtyard, and an indoor prayer area where the “mehrab” was directed towards the “Kaaba” at Mecca.
Minaret with four small windows

After visiting these villages, we got a clear idea of the traditional Qatari building technique. The thick walls, helped to keep away the heat and keep buildings cool. They were constructed by overlapping raw pieces of coral rock and limestone, joining them with mud mortar and covering them with gypsum-based plaster.
Ruins


Mosque

The roof was made of four layers. The first consisted of a series of “danchal” wood poles, often protected by bitumen. The second was a layer of “basgijl,” which were woven bamboo strips. A close net of mangrove branches made the third layer, and the roof was then finished with a layer of compressed mud, which provided protection from the sun during the hot seasons.

Ruins of the village

Ruins of the village

One of the most interesting features of this technique was building epistyles using poles of “danchal” wood held together with a rope. This increased the adherence of the mud mortar and plaster.
Ruins of the village seen from the minaret

Ruins of the mosque seen from the minaret

Mosque

Then we saw a stone building of a school, stone walls of houses, graffiti on walls and other ruins in the abandoned village.

We had passed lunch time when we left the place and we stopped at Madinat Al-Shamal to buy some snacks and had a stroll at a beautiful park in Madinat Al-Shamal before heading towards Doha.

Thursday, 29 September 2011

Al-Zubarah Town


After seeing Al-Zubarah fort, we went to the Al-Zubarah town where excavations by the Department of Antiquities in Qatar were conducted in the 1980s and 2002-2004 uncovering two housing complexes, a section of the perimeter fortifications, a souq area and an industrial complex. 

On the way we saw many camels. The road to the town and the beach was quite bumpy. We had a doubt if Umer’s sedan would make it and yes, we reached the place. First we went to see the beach and we found lots of shells and empty bottles on the shore.  We drove towards the coastline, about 200 meters past the Al-Zubarah fort and entered Al-Zubarah town through the first gate. Then we followed the path until we found the excavated areas.
Then we entered the town. We could see clear evidence of town planning, and three large courtyard houses with walls that screened the inner courtyard from the gaze of visitors, decorative architectural details, and several bathrooms. The remains gave us an impression that the inhabitants enjoyed a high standard of living.
There was a large construction, which has been dubbed by the archaeologists as ‘the palace compound’. This fortified compound mostly housed the ruling elite. It also features decorated gypsum panels and date presses.
We found many evidences of ‘madabes’. These structures were used to produce ‘debis’, a date-based syrup and part of a traditional Gulf diet. The rooms have parallel channels 10 cm deep into the floor which are linked together by a perpendicular canal near the entrance that funnels into an underground pot in the corner. During the process of making ‘debis’, palm fronds were laid on the channels, creating a smooth, flat base. The dates were then put in sacks made of palm leaves and laid on top of each other in piles that could reach two metres high. The weight of the upper sacks thus squashed the dates in the lower sacks and their thick juice ran into the channels of the so-called ‘mudbasa’ and eventually into the sunken collecting pot.

Wednesday, 28 September 2011

Al-Zubarah Fort

One weekend we thought of going to Al-Zubarah Fort and Vij asked Umer and Sajid to accompany us. After having breakfast at a south Indian restaurant, we left for Al-Zubarah which is around 105 km from Doha. We went out of Doha along the North road, looking for the signs to Al-Zubarah, which we found after the turn off to Al Khor. Then we took a U-turn and head back a few metres before turning right. Then we followed the road until we got to the fort. 

Al-Zubarah is a ruined and deserted town located in the northwestern coast of Qatar. Al-Zubarah is noted for its old fortress built in 1938 by Sheikh Abdu’llah bin Qasim Al-Thani and restored in 1987 as a museum. It is different from the Murair fort built outside the town of Al-Zubarah. Bani Utbah tribe was settled in Al-Zubarah in the second half of the 18th century. It is this tribe which established the town of Al-Zubarah and its port making it one of the most important port and pearl trading centers in the Persian Gulf in the 18th Century. The tribe also built a fort outside the town and called it Murair.
Al-Zubarah Fort
When we arrived at the place, we expected the caretaker to give us keys so that we can let ourselves into the fort, but there were already some archaeologists who were busy in studying the fort and they saved us from that part of business. We found a cannon in front of the fort, while the Qatari flag fluttered proudly at the top of the fort.
Well under the four-pillared canopy
As we entered the courtyard we saw a deep well under the four-pillared canopy. When we peeped through the metal grid that covers the top of the well, we could see our reflection along with the floating bottles in the water deep below.

We saw eight rooms on the ground floor that are used to display exquisite pottery and archaeological findings from the Al-Zubarah town. These rooms were originally meant to accommodate soldiers in the past.  The rooms had wooden shutters and when we opened them, cool wind gushed in. The ground floor also features ‘iwan’, small porticos overlooking the courtyard through square arcades.
Rectangular tower
Circular tower
At the very first sight, we could make out that Al-Zubarah fort is a typical Arab fort constructed using the traditional Qatari architecture. It is an impressive structure which is square in shape. The walls of the fort were thick and very high. It had three circular towers in three corners and a rectangular tower in the fourth corner. This rectangular tower had machicolations, traditional triangular-based ledges with slits, used to shoot at enemies in case of any attack. The walls not only strengthened the fort but also helped the fort to beat the heat. And it is because of these thick walls, we found the rooms inside the fort so cool! These walls were constructed by joining overlapping raw pieces of coral rocks and limestone with mud mortar and then covering it with gypsum-based plaster. 


The roof is made of four layers. The first consists of a series of ‘danchal’ wood poles, often protected by bitumen. The second is a layer of ‘basgijl’, which are woven bamboo strips. A close net of mangrove branches makes up the third layer, and the roof is then finished with a layer of compressed mud, protecting the buildings from the blazing sun during the hot season. One of the most interesting features of this technique is the building of architraves using poles of ‘danchal’ wood held together with a rope, to increase the adherence of the mud mortar and plaster.
Courtyard
Heading towards internal staircase
Photographs of archaelogical findings on display
Gunfire hole
We also used staircases in the courtyard to reach the second floor and found some rooms tucked inside the corner towers. The walls of these rooms had gunfire holes angled in different directions. Some of them had lizards and some of them had birds' nests. These holes not only allowed light and wind to come in, but also helped soldiers to shoot enemies attacking from all sides. They were not straight, but twisted making it difficult for enemies to fire from the opposite side!
Qatari flag
External staircase and the rickety ladder
Machicolations and gunfire holes
A view of courtyard from the first floor
Maybe the rickety ladder that is still in the towers enabled the soldiers to climb up to the roof and patrol the surrounding area with a clear view.
Umer standing in front of a room
Guys had a good time playing around cannon
Cannon in front of the fort
In front of the fort
Umer
It was too windy on that day and it didn’t allow us to spend much time outside the fort. After clicking a few pics near the cannon and the fort, we left for Al-Zubarah town where exacavations by the Department of Antiquities in Qatar have been conducted in the 1980s and 2002-2004.
Old car near the fort